
Zimmer Pro Solutions · Boston, Massachusetts
Residential & Commercial Framing Contractors in Boston, MA
Well-planned framing is the foundation of a straight wall and a successful interior renovation. We help define the right scope for new partitions, basement layouts and commercial interiors around Greater Boston.
Serving Boston, Cambridge, Somerville, Newton, Quincy & surrounding Greater Boston communities
What we can help with
Framing & Structural Work in Greater Boston
Our framing discussions start with layout, wall alignment, existing conditions and the intended use of the space. Permit, engineering and trade requirements are reviewed before any structural changes are agreed to.
Interior wall framing
Planning and constructing interior partitions for new rooms, office layouts and residential renovations, with attention to alignment, door openings and coordination with drywall installation. Interior wall framing in Boston may be subject to local permit requirements.
Basement wall framing
Basement wall framing service for finishing projects, including layout planning around utilities and existing foundations. Moisture, insulation, egress and code requirements should be reviewed before walls are enclosed.
Room layout changes
Framing for reconfigured non-load-bearing partitions and remodels, with site conditions checked before demolition or layout changes.
Light structural coordination
For requests involving beams, load-bearing walls or reinforcement, we discuss the need for an appropriately licensed contractor, engineered plans, inspections and permits. Structural work is only undertaken within a verified authorized scope.
Commercial interior partitions
Framing coordination for offices and small commercial interiors where clear dimensions, sequencing and code-compliant plans matter.
How we approach the work
A practical plan from the first conversation
Straight starts, cleaner finishes
Good layout and alignment make later drywall, trim and finish work easier to execute.
Code-aware project planning
We identify where local building department review, permits or a specialty trade may be required before finalizing the job.
Scope matched to the building
Wood and metal-stud assemblies, existing conditions and the purpose of each wall influence the estimate.
Zimmer Pro Solutions
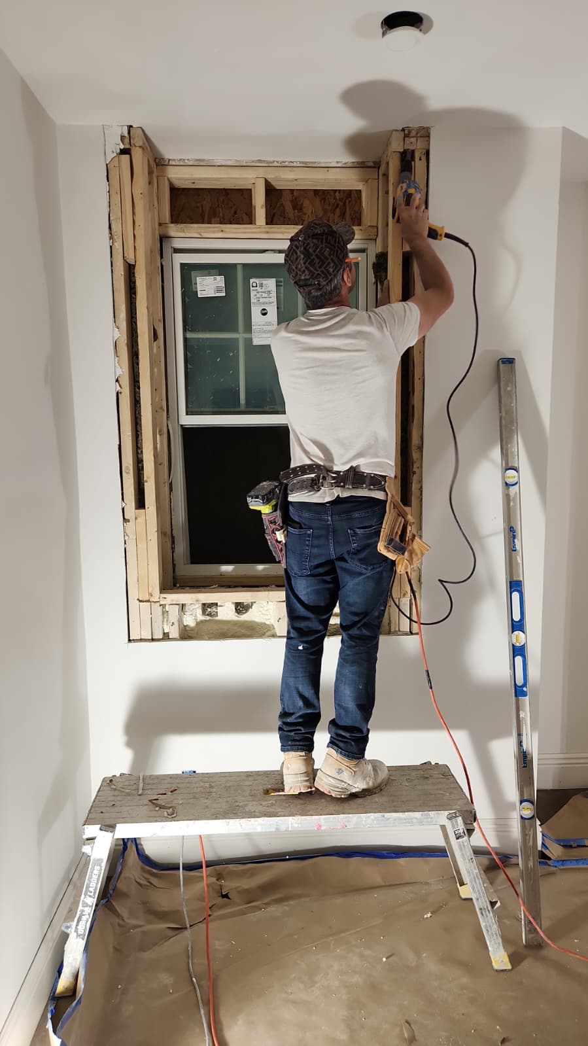
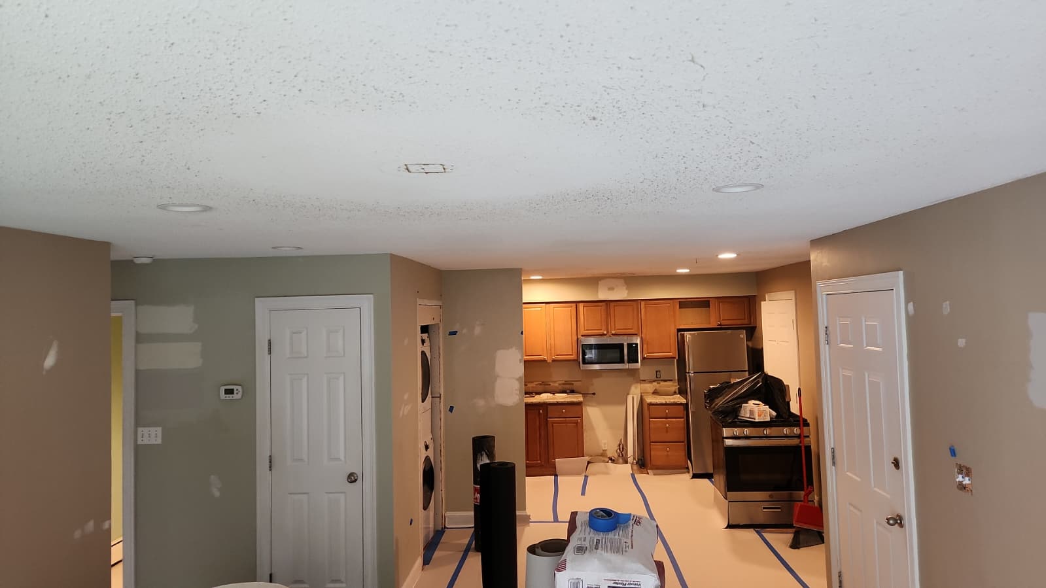
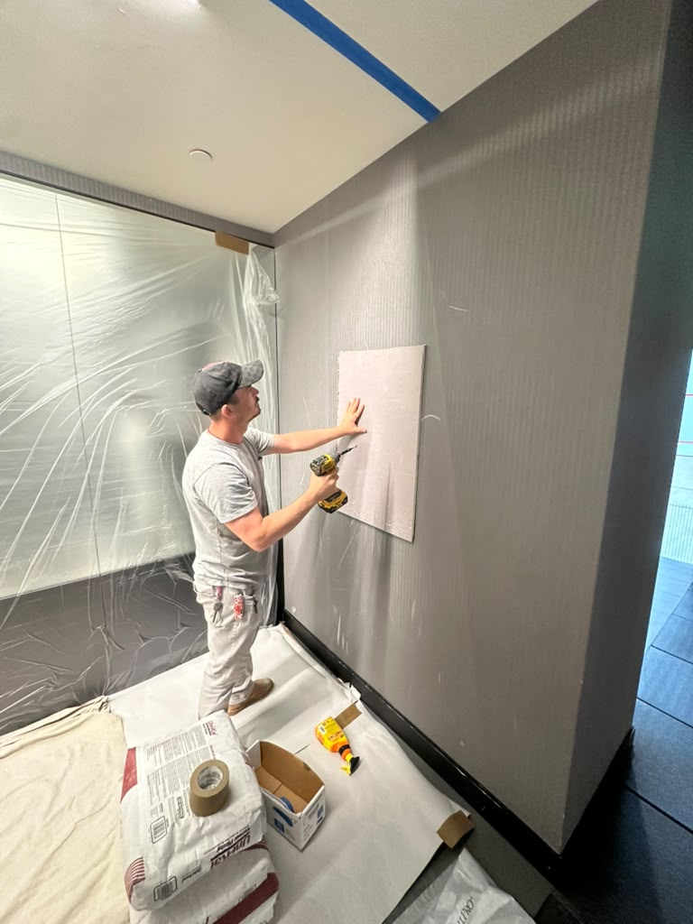
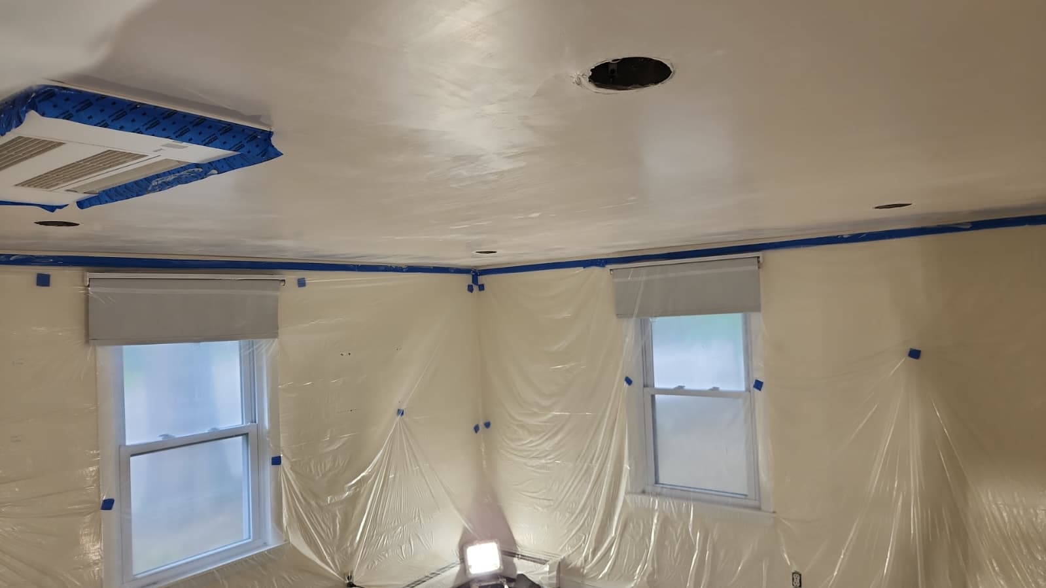
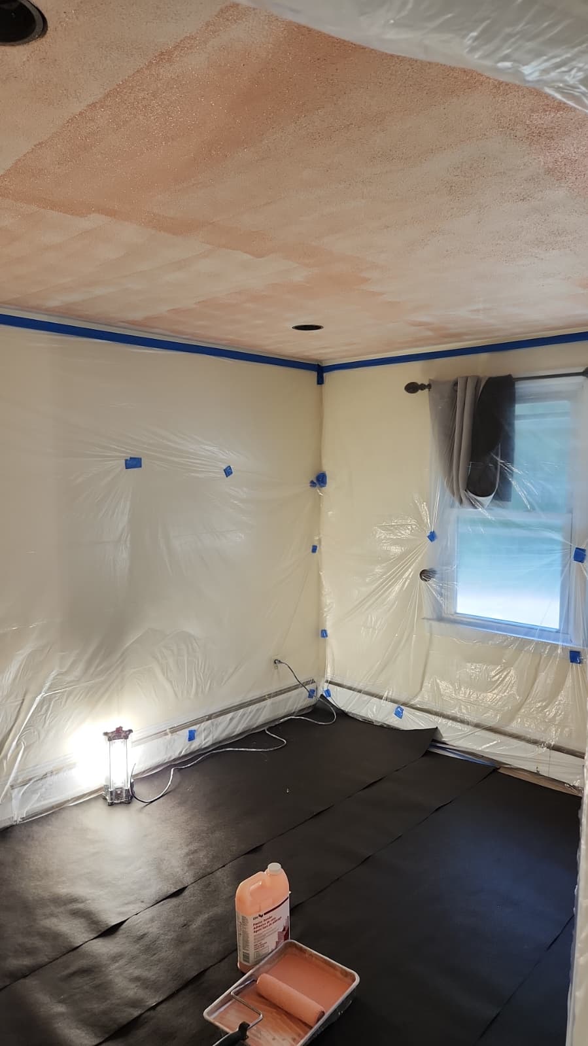
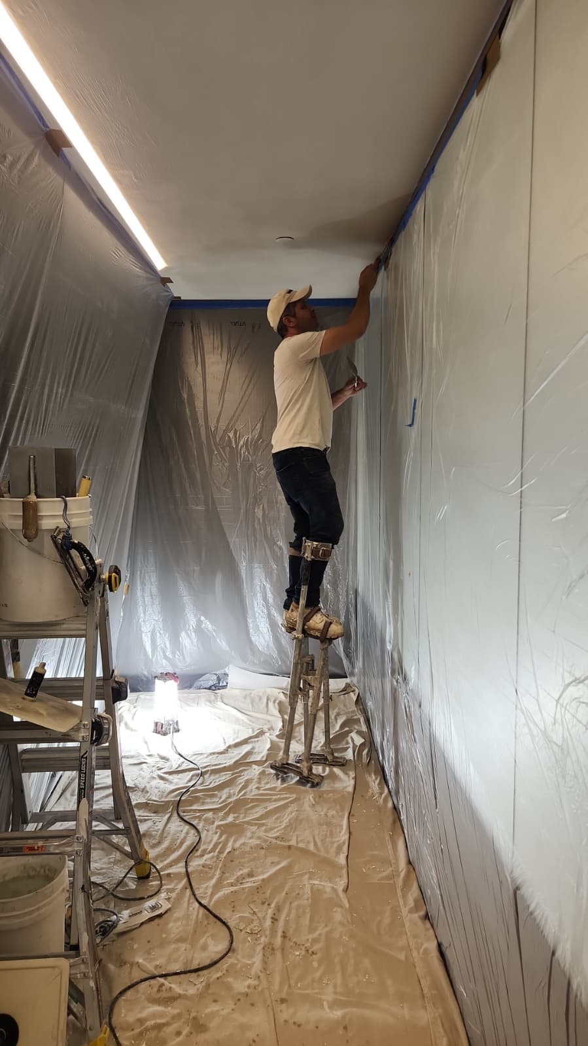
Our Work Gallery
Is this a good fit?
New basement rooms, interior partitions, office space divisions and layout preparation for remodeling projects.
What to send for a useful estimate
Share a sketch, room measurements, photos and your city. If an existing wall may be load-bearing, do not remove or alter it before a qualified assessment.
Common questions
Questions about framing & structural work
How do I choose wood framing contractors near me?
Ask for a written scope covering materials, dimensions, permits, insurance and applicable licensing. We can review the project details and explain which parts of the work fit the proposed estimate.
Do you frame basement walls before drywall?
Yes, basement framing normally precedes insulation and drywall. Moisture, code, egress and utility access need to be addressed first.
Are you a licensed framing contractor?
Licensing and permit requirements in Massachusetts depend on the exact work. Ask us for the relevant credentials, insurance documentation and permit plan for your project before hiring.
Can you remove a load-bearing wall?
A load-bearing change requires a separate structural review and often engineered plans and permits. We will not treat it as ordinary partition framing.
Local service across Greater Boston
Zimmer Pro Solutions is based in North Reading and reviews projects throughout the Greater Boston area. Contact us with your address to confirm service availability.
- Boston, MA
- Cambridge, MA
- Somerville, MA
- Newton, MA
- Quincy, MA
- North Reading, MA
- Woburn, MA
Related services & details
Next step
Let's discuss your project in Greater Boston.
Start with photos and the project address. We'll help clarify the work, the next steps and what belongs in an accurate estimate.